Harlem
Loft Space.
Tell us once what you're after — including the floors that never hit the listing sites. A person reads it. That's the whole thing.
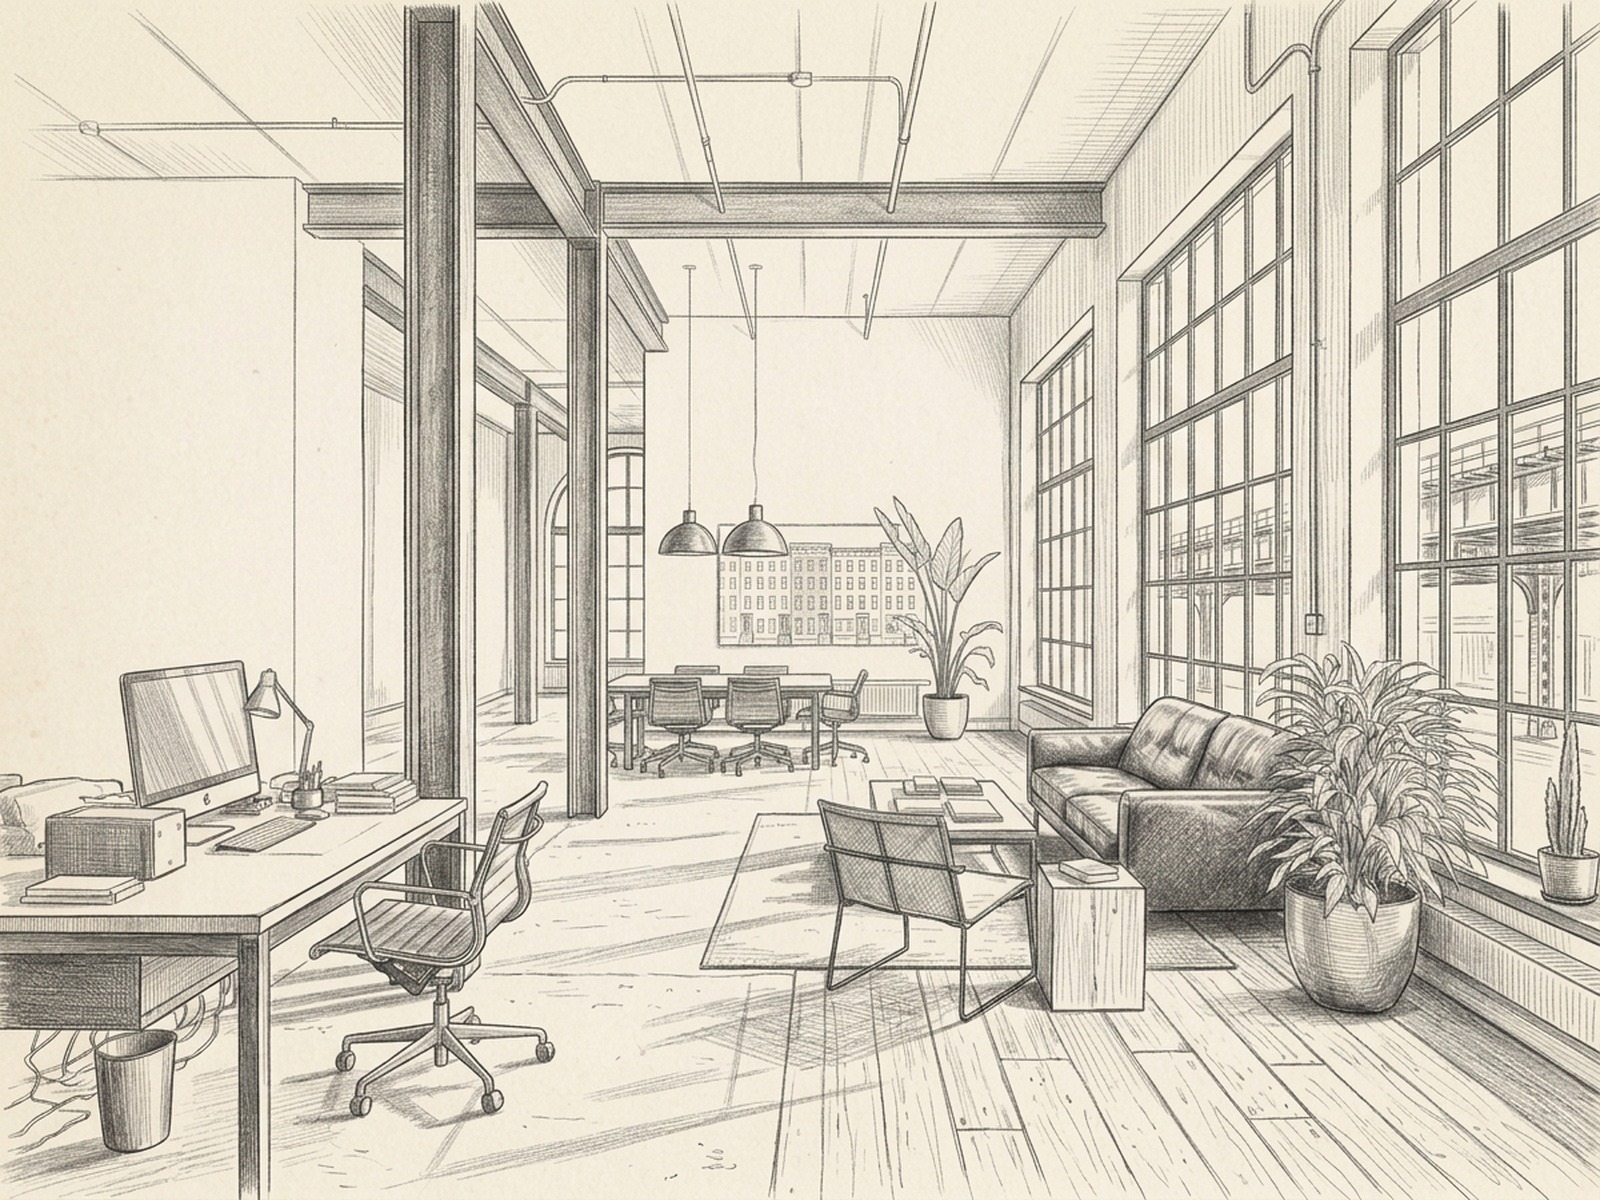
Seven questions.
That's the whole thing.
Under two minutes. No account, no login. A person reads every one.
How much room do you need?
Before you tour, hear what to look for.
Structure, submarkets, and the questions worth asking on a walkthrough — including the ones that decide whether a floor works for what you make.
Why history dictates Harlem office lofts
A practical briefing on Harlem’s buildings, hidden costs and off-market spaces. 26 minutes.
AI-narrated
Read the transcript
Our mission today is to help you, the listener, understand the intricate hidden mechanics of renting a commercial office loft in Harlem, Manhattan. Because honestly, right now, the success of your modern tech startup might legally depend on, well, a transit decision made by a city planner back in 1890. Yeah, it sounds crazy, but it is entirely true. It is wild. And we are completely bypassing the typical real estate marketing hype today. Instead, we have this stack of highly specific boots on the ground notes from two seasoned real estate practitioners who have actually physically walked these spaces. Right. They've been in the basements, on the roofs, dealing with the actual landlords. Exactly. They have scraped away all that glossy brochure language. And our goal for this deep dive is to deliver the dry, specific realities of this unique market. So, you know, you know exactly what you are walking into when you start hunting for a headquarters. Yeah, because, I mean, it is a completely different world up there compared to, say, the traditional corporate towers in Midtown.
When you are searching for space in this specific pocket of Manhattan, the actual street block you are standing on matters far less than the physical historical bones of the building you are standing inside. Oh, that makes sense. Yeah. You aren't just renting square footage. You are literally renting history. Okay, let's unpack this. Because our sources present this really fascinating core thesis right out of the gate. In this neighborhood, you could look at two different spaces that are the exact same square footage. Maybe sitting just, I don't know, a few blocks apart from each other. And they are completely different products. Completely different, day and night. Right. They behave differently. They cost differently to build out. And the paperwork is entirely different. And that difference is based entirely on what the building was originally built to do, like, a century ago. Which brings us to this really crucial concept of the geography of purpose. This neighborhood is divided very distinctly into the outer edges versus the middle. Okay. So, edges and middle. Right. So, if we look at the edges first, on the far west side, you have Manhattanville.
And on the far east side, you have East Harlem. The buildings on these two edges, they were not built for human comfort at all. So what were they built for? They were built for vehicles, heavy machinery, and, you know, moving massive pallets of goods. Wow. And I'm imagining that if I walk into a space on one of these edges, I'm not seeing dropped ceilings and neat rows of cubicles. Definitely not. I'm seeing, like, raw, unpolished industrial infrastructure. Yeah. You are seeing true industrial strength. The very first thing you notice is the wide spans. The original engineers used this incredibly heavy steel and thick concrete, which means you have very few structural columns interrupting your floor plan. Ooh, that's great for an open office. It is. You get these incredibly heavy reinforced floors that were literally designed to hold the weight of cars or massive manufacturing presses. You get massive freight elevator access. And crucially, you often get a real functional street-level entry where a truck could, I mean, literally back right up to the front door. Which honestly sounds like a dream for, say, a hardware startup or a large art studio.
Oh, they love it. But I have to assume that if a building was designed exclusively for heavy boxes and trucks, it is missing some pretty vital components for a team of people just sitting at laptops all day. Yeah. You'd be right. Because the original builders, they did not care about natural light for boxes. Right. Boxes don't need a view. Exactly. So you often walk into these massive cavernous floors and the windows are super small. They're placed way high up on the wall, and they just don't let in much sunlight. That sounds a bit gloomy. It can be. And beyond the lighting, you are looking at much older electrical panels and plumbing systems that were never, ever meant to handle 50 people flushing toilets or plugging in dual monitors. Oh, that's a huge hidden cost. Massive. And most importantly, you almost always run into paperwork that just does not legally match what you want to do. The city might still view that space as a heavy warehouse on its official legal documents. I definitely want to circle back to that paperwork trap in a bit because I have heard absolute horror stories about zoning.
But let's contrast those rugged industrial edges with the middle of the neighborhood, places like Central Harlem and the 125th Street corridor. Right. If the edges were built for heavy goods, I'm guessing the middle was built for humans? That is the defining contrast right there. When you tour spaces in the middle of Harlem, you are generally looking at ordinary office floors situated above retail shops. Or you are looking at the parlor floors in these old residential townhouses. Okay. So a totally different vibe. Exactly. The spaces were designed with human occupancy in mind from day one. So the physical mechanics flip completely and trade the heavy floor loads for natural light and normal staircases. Yeah. You get normal passenger elevators, standard height ceilings, regular plumbing. And the paperwork usually already permits you to have people sitting at desks doing administrative or creative work. Which is a relief. It is. But the trade off, however, is that you get almost none of that classic raw industrial loft character. You just aren't getting those massive column free warehouse spans.
It is almost like an archaeological dig. You aren't just renting a space. You are inheriting its original industrial or domestic DNA. That's a great way to put it. Which brings up a massive conceptual question. If the edges in the middle are so drastically different in their physical makeup, what exactly carved this neighborhood up this way in the first place? Like why are the edges industrial warehouses in the middle built for people? But what's fascinating here is that the answer is entirely driven by historical transit infrastructure. The transit decisions of the late 19th and early 20th centuries literally cemented this layout. We have to view history strictly as the mechanical cause of today's commercial stock. OK. Take me back. How'd that happen? Let's start with the East Edge, East Harlem. Imagine the 1890s. The railroad decided to lift its tracks onto a massive heavy steel viaduct running right above Park Avenue. I can only imagine what a steam train rumbling on an elevated steel viaduct in 1890 sounded like.
It must have been deafening. Oh, it was deafening and it was filthy. You had this constant shower of soot, ash and actual sparks raining down on the streets below. Oh, wow. Sparks. Yeah. So because of that severe noise and environmental pollution, the blocks immediately flanking that viaduct. They never turned into residential housing. I mean, no developer in the right mind was going to build luxury apartments right next to a soot spewing steam train. Right. Nobody wants to live in that. Consequently, that land was deemed only suitable for garages, warehouses and light industrial buildings. That single infrastructure decision left a permanent, unchangeable legacy of industrial stock on the east side. So if a steel viaduct essentially choked off residential building on the east side, I'd imagine the west side, Manhattanville, faced a similar industrial fate just with different infrastructure. Very similar. On the west side, you had the Broadway elevated train line. Manhattanville physically sits in a geographic valley right on low ground near the Hudson River. Okay.
In the early 20th century, that low ground, which was completely shaded by the elevated train, filled up with dairies, breweries and early car plants. Makes sense. They needed the river. Exactly. They needed the physical proximity to the river to move goods on barges. And again, the intense noise of the elevated train meant it just wasn't premium land for people to live on. That is why you find those specific heavy factory floors over there today. Okay. So the edges get dominated by noisy above ground trains, which invites the warehouses and factories. What happens in the middle of Harlem to make it completely avoid that industrial fate? In 1904, the subway arrived in central Harlem and crucially, the subway was underground. Of course. Yeah. You didn't have the noise or the soot of the elevated tracks. Speculators saw this incredibly efficient, clean underground transit coming and aggressively overbuilt beautiful residential row houses ahead of its arrival. So they basically snatched up all the land for housing. Exactly. The middle was rapidly developed purely for living, and this is a vital mechanical point to understand.
Those dense blocks of residential row houses are the exact reason why the middle of Harlem has very little commercial stock today. Because there was no room left. Right. It was entirely consumed by residential developers before commercial buildings ever had a chance to go up. It is honestly wild to think about. For you, the listener, a transit decision made by city planners in 1890 or 1904 is directly dictating where your modern startup can legally and physically place its desks today. You are literally operating inside the shadow of century-old infrastructure. Yeah. And that history also dictates who holds the keys to these buildings today. Oh, how so? Well, following those early boom years, the neighborhood experienced decades of systemic, macroeconomic disinvestment. The large corporate money and institutional developers, they simply left. So who stayed? The property owners who stayed were mostly local families who just held on. They didn't have massive corporate budgets to professionally market their spaces or do million-dollar gut renovations.
That historical reality is the mechanism behind why so much of today's commercial stock in Harlem is small, scattered, and stubbornly family-owned. To be fair, if you walk down 125th Street or over near Columbia University today, you do see some brand new modern glass office buildings. Yes, you do. So where do those come from if the land was already consumed by history and owned by families? Those exist specifically because of deliberate city interventions in 2007 and 2008. Oh, rezonings. Yeah, the city government initiated major sweeping rezonings of Manhattanville and the 125th Street corridor. Those legal rezonings changed the underlying laws of what was allowed to be built, paving the way for the new institutional and office construction you see there now. But outside of those specific rezoned pockets, you are dealing with the historical, family-owned stock. Which perfectly sets up our next layer. We have these historical pockets, the factory west, the warehouse east, and the human-scaled middle.
Over time, these historical pockets have evolved into three distinct present-day sub-markets. And each of these sub-markets attracts a very specific type of tenant. Right, they all have their own flavor. It is like finding your tribe based on the building stock. Let's break these tribes down. Let's start on the west side in Manhattanville. Because you have a unique mix of old, heavy factory floors sitting right in the shadow of that new massive lab and office construction by the Columbia University campus, it draws a very specific ecosystem. Like tech and science? Exactly. You see a lot of research and life science teams, academic adjacent organizations, along with specialized studios and small production companies that utilize those old factory floors for fabrication. And then we jump all the way across to the east side, East Harlem, stretching from the Park Avenue tracks toward the Harlem River. This is where the garages and warehouses are. Who is actually renting those out? That stock is a massive magnet for makers, food businesses, and contractors.
It is also highly sought after by artists in large-scale studios. Why them specifically? Because the defining physical need for this tribe is a real door to the street and a ground floor. If you are a catering company moving massive ovens or a contractor moving pallets of drywall, you cannot rely on an old passenger elevator. Yeah, that would be a nightmare. You need to roll a pallet jack right in from the sidewalk, and East Harlem provides that specific ground level mechanism. Which leaves us with the middle. 125th Street and Central Harlem. The office floors above retail and the townhouse parlor floors, I assume this is a much more traditional tenant base. Very traditional. This area attracts nonprofits, professional practices, you know, like architectural or accounting firms and small creative agencies. So companies that don't need the heavy logistics. Right. These are groups that don't need heavy floor loads. They don't need freight access and they definitely aren't rolling pallets from the street. What they want is a recognizable Manhattan address, standard office amenities and close proximity to the main commercial corridors where their clients are.
Here's where it gets really interesting though. If you are listening to this and mapping out your own search, you shouldn't treat these tribes like rigid unbreakable rules. I mean, a creative agency isn't legally banned from renting a warehouse in Manhattanville just because it's not the middle of the neighborhood, right? Oh, far from it. These are historical tendencies, not strict boundaries. You might find a boutique accounting firm taking a beautiful raw old factory floor in Manhattanville simply because they love the aesthetic of exposed brick and beams. People do love the exposed brick. They really do. Or you might find a high tech fabrication team taking space near 125th Street because a specific building happened to have the power requirements they needed. But understanding these geographical tendencies prevents you from wasting time looking for a ground floor garage in a neighborhood composed entirely of row houses. So let's talk about the physical reality of the search. You figure out which sub-market fits your physical needs. You find a building and you finally walk in to tour the space.
What must you actually inspect? Because this is where the dry, specific realities really hit you. Let's go back to that paperwork trap you mentioned earlier. Yes. The very first thing you must ask for before you look at the view, before you measure for desks is the certificate of occupancy. We touched on this, but the mechanism here is crucial. So what am I looking for on it? Well, you might walk into a floor that has been used as offices for five years. There might be cubicles and a coffee machine left over from the last tenant, but that does not mean it is legally allowed to be an office. What does that actually look like in practice? If I move into a former garage for my tech startup and it already looks like an office, what happens when I try to, say, install a commercial pantry or upgrade the electrical for my servers? Let's walk through the mechanics of that exact scenario. You sign a lease, you hire contractors to build that pantry and run high voltage electrical for your server racks. The moment your architect files those plans with the Department of Buildings, a massive red flag goes up.
Oh no. Yeah. The city looks at the paperwork and says, wait, this address is zoned for light manufacturing or warehouse storage. It is not legally zoned for an office of 50 people and the city holds your construction right there. They will not pull the permits. And I assume fixing that is not a matter of just filling out a quick online form. It is a nightmare. To legally change a certificate of occupancy, you have to hire architects, expediters, and engineers. You often have to bring the entire floor up to modern fire safety and ADA compliance standards. Which has to be incredibly expensive. It costs tens of thousands of dollars and can take a year to navigate the Department of Buildings bureaucracy. You must check that document before you even begin negotiating the rent, or you could bankrupt your build out budget on day one. It is like trying to run a commercial restaurant out of a residential kitchen. It's not just about bringing in the right appliances. It's about the fact that the underlying plumbing and fire codes were never designed to handle commercial grease, and the city knows it. That is the perfect analogy. You're fighting the foundational DNA of the building.
Okay, so say the paperwork is good. What's next? Once you clear the legal hurdle, the next critical check on your tour is access and capacity. When you walk the space, you have to verify how heavy things physically enter the building. Is it a walk-up? Right. Getting servers up five flights of stairs sounds awful. Exactly. And if there is a freight elevator, you cannot just glance at it and assume it works for you. You must ask the landlord for its exact capacity in pounds. Then you have to check the street-level logistics. Like if a truck can even park there. Yes, and can your delivery trucks or your specialized equipment actually maneuver through the front door, make the turn in the lobby, and fit inside that elevator car? I'm assuming you can't just trust your eyes when it comes to floor strength either. If I'm hauling in a literal printing press or a heavy server farm, I need mathematical proof the floor won't cave in, right? You absolutely need the floor load capacity in pounds per square foot, and you need it explicitly written in your lease. You cannot assume a heavy floor just by looking at a thick piece of wood.
Good to know. Next, you have to look at the math of the space, starting with the ceilings. When a marketing flyer says it has 12-foot ceilings, you have to measure it yourself during the tour. Just with a tape measure? Yeah, but you don't measure floor to ceiling. You measure from the floor to the underside of the lowest air duct or hanging sprinkler pipe. That is your actual functional clearance. If you have 10-foot-tall shelving, an 11-foot duct is your hard limit, regardless of what the brochure says. Let's talk about what I like to call the viaduct test, because we established that a lot of this industrial commercial stock sits right next to heavy above-ground train infrastructure. Yes, this is a non-negotiable test for East Harlem and Manhattanville. You have to evaluate how close to the floor you are touring is to the Park Avenue tracks or the Broadway line. I would advise you to literally look at which way the windows face. If they face the tracks, you're going to get the brunt of it, and you must insist on touring the space while the trains are actually running. Do not let a broker tour you at a quiet hour on a Sunday morning.
Right. You need to physically stand in the room, wait for a train to go by, and feel the vibration. You need to hear the noise to know if your team can actually concentrate or take a client phone call while tons of steel roll past the window. It is a brutal but necessary reality check, and this all brings us to one of the most confusing parts of the math, the square footage itself. The sources highlight a massive, fundamental difference between rentable square footage and usable square footage. The dreaded loss factor. Let's break down the math on this, because it always feels like a trick. It fundamentally changes how you compare spaces. Newer corporate-owned buildings usually quote "rentable" square footage. Rentable includes a mathematical share of the building's common areas. You are paying rent on a percentage of the main lobby, the shared hallways, and the communal bathrooms. So if I'm looking at a 3,000 square-foot space in a new building, and it has a 25% loss factor, I'm actually only getting about 2,250 square feet of actual space to put my desks in.
I'm paying Manhattan rent for 750 square feet of a shared hallway I can't even use. You've got the math exactly right. That is exactly how it works. Family-owned buildings in Harlem operate differently. Because they don't have massive lobbies or complex shared amenities, they often quote a number that is much closer to "usable" square footage. So, just the space I actually get? Yes. Usable is just the footprint you actually control, wall-to-wall, inside your suite. So if you compare a 3,000 square-foot space in a new corporate building against a 3,000 square-foot space in an older, family-owned building, the family-owned space might actually give you significantly more physical room for your desks. That is a huge difference. It really is. You must always mathematically strip away the loss factor and compare spaces based purely on usable square footage to get a true apples-to-apples comparison. So what does this all mean? We have laid out a pretty rigorous, highly technical checklist, navigating loss factors, floor loads, noise pollution, and Department of Buildings bureaucracy. It is time for the brutal truth. Let's state plainly who this neighborhood is absolutely wrong for.
If you are a fast-moving company that needs a massive, pristine, move-in-ready floor and you need the keys in 30 days, Harlem is just the wrong place for your search. Just flat out, don't look here if you need it easy and fast. Exactly. Save yourself the frustration. The commercial stock here is small, it is heavily scattered, and classic turnkey commercial office loft buildings are incredibly rare because of how the neighborhood was historically zoned. Many of the good spaces that do exist will require significant build-out work before they suit a modern office environment. So you have to build it yourself? Very much. You have to have the runway, the patience, and the capital to do that work. That is a tough pill to swallow for a startup on a tight timeline. But there has to be a counterweight to this brutal truth. There is a very specific why that makes successful companies endure the search, navigate the bureaucracy, and pay for the build-out. Right. If we connect this to the bigger picture, the counterweight is massive. And it comes down to major geographic and financial advantages. Let's start with transit. The A and D trains run express, meaning you can get from Harlem to Columbus Circle in just a few minutes.
That's incredibly fast. It is. Additionally, the Metro-North commuter rail stops right at 125th Street. For any company that has leadership or staff commuting in from Westchester or Connecticut, that is a total game changer. Oh, because they don't have to go into Midtown. Exactly. Your employees bypass the agonizing congestion of Midtown entirely. They get off the train and walk straight to the office. And what about the financial side? Because dealing with older building infrastructure has to pay off on the balance sheet somehow. The operational costs run well below the typical rates you find in Manhattan south of Central Park. But the most specific structural financial advantage is taxes. There is no city commercial rent tax north of 96th Street. Wait, really? That is a massive detail. Because in lower Manhattan, if your rent hits a certain threshold, the city literally taxes you just for the privilege of paying rent. Yes, it is an automatic percentage on top of your base rent. But by simply crossing that geographic line of 96th Street, that tax vanishes. It is a permanent structural discount on your operating expenses for the entire life of your lease.
Wow. So you, the listener, are making a very deliberate trade. You are trading immediate convenience, the easy move-in-ready space for strategic long-term transit access and significant ongoing tax advantages. But knowing that mathematical calculation still leaves you with the problem of actually finding the space in a neighborhood with no central corporate database. And our sources reveal a hidden market mechanism here. Because so much of this commercial stock is held by local families who have owned the buildings for decades, these spaces do not move like typical corporate real estate. No, they operate in the shadows. These family owners often fill their vacant spaces entirely by word of mouth through local networks. Just calling people they know. Pretty much. In many cases, they simply do not see the value in paying for professional marketing or listing the spaces on the standard commercial real estate websites. You will not find the best spaces by just scrolling online.
So how do you actually tap into that? The true edge in this market is relationships. It is knowing those specific local owners and knowing which garage in East Harlem or which upper floor in Manhattanville is about to finish a lease well before it ever hits the public radar. Which brings us to the most actionable next step for you. On the site, there is a short seven question form. It is highly specific to this exact problem of finding hidden space. It takes under two minutes to complete. It requires absolutely no account creation and no annoying login. And to be clear, it is a simple form to fill in right there on the web page, not some bulky document you have to download to your computer. And the mechanism behind that form is what truly matters. When you fill it in, it doesn't just go to some algorithm. Right. A real person, someone who actually possesses those deep-rooted relationships with the family owners we just talked about, reads it. They then manually cross reference your specific physical and mechanical needs. You know, your floor loads, your usable square footage, your transit requirements. All the stuff we just covered.
Exactly. And then they follow up with off-market spaces that actually fit. It acts as a direct bridge bypassing the word of mouth barrier for you. It's the ultimate shortcut into a market that guards its secrets closely. It really is. And as we wrap up this deep dive into the physical mechanics of the market as it stands today, it raises a really fascinating concept to mull over for the future. Oh? Yeah. We spent a lot of time discussing how sweeping transportation changes the dirty viaduct in the 1890s, the clean subway in 1904, permanently dictated the commercial buildings available to us right now. Okay. Right. We are still living in the shadows of those old infrastructure decisions. So the provocative question is this. We are currently living through a massive generational shift in remote work, hybrid schedules and daily commuting patterns. The nature of why people go to an office is fundamentally changing. That's very true. If the physical infrastructure of 1904 built the constraints of this neighborhood, how will today's shift and how human beings work permanently alter what these family owners decide to build, renovate or tear down in these historical footprints next? 50 years from now, what will the legacy of our current era look like in the brick and mortar of Harlem?
That is an incredible thought to leave on. The city never stops rewriting its own geography, and we are just renting a small part of the timeline. Thank you for joining us on this deep dive into finding your ideal commercial office loft.
Central Park North up to 155th, river to river, with East Harlem running further south to 96th Street. Central Harlem in the middle is brownstones, churches and 125th Street retail. The working floors sit at the two edges: Manhattanville under the Broadway viaduct on the west, and East Harlem along the Park Avenue tracks on the east.
Ten subway lines, Metro-North and a bus to LaGuardia.
Express to Columbus Circle in about eight minutes on the A or the D, and Grand Central in about ten on Metro-North. For a team living in the Bronx, Westchester or Connecticut, this is the Manhattan address that shortens the commute instead of lengthening it.
- 125 St
- 135 St
- 145 St
125th and St. Nicholas is the express stop: the A and the D run nonstop to 59th Street, which puts Columbus Circle about eight minutes away.
- 116 St
- 125 St
- 135 St
The line down the middle of Central Harlem, and a direct run to Times Square, Penn Station and downtown.
- 125 St
125th and Lexington is the express stop, one of the fastest runs to Grand Central and downtown, and the extended Q line is being built to meet it here.
- 110 St
- 116 St
- 125 St
The East Harlem spine, stopping every few blocks down Lexington Avenue.
- 116 St
- 125 St
- 137 St
The 125th Street station rides the elevated viaduct over Manhattanville, the one stop that serves the west-side loft blocks directly.
- Harlem–125 St
Hudson, Harlem and New Haven lines stop at Park Avenue and 125th, about ten minutes from Grand Central. The single biggest reason this address works for a team living in Westchester or Connecticut.
- 125 St crosstown
Runs the length of 125th Street and over the bridge to LaGuardia Airport.
Worth knowing on a tour: "near the 125th Street station" could mean four different stations on four different avenues (Broadway, St. Nicholas, Lenox and Lexington), about a mile end to end. Ask which one.
A main street with two working edges.
1870s → today
The elevated arrives
Harlem is still farms, estates and a village around 125th Street when the elevated railways reach it around 1880. Within twenty years the grid fills in with rowhouses and apartment buildings, and 125th Street becomes the commercial street for everything north of the park.
Park Avenue goes up on steel
The New York Central lifts its tracks onto a four-track viaduct above Park Avenue through East Harlem. It still carries every Metro-North train today, and the blocks under and beside it became a strip of warehouses, garages and workshops that never quite turned residential. A lot of the east-side stock you'll tour sits in its shadow.
The subway, and the bust
The Lenox Avenue subway opens to 145th Street and speculators overbuild ahead of it. When tenants don't come fast enough, Black real estate entrepreneur Philip A. Payton Jr. starts leasing the empty buildings to Black New Yorkers, and within two decades Harlem is the center of Black life in America.
The Renaissance, and 125th Street
Writers, musicians, churches, newspapers and nightclubs make Harlem internationally famous. A 1914 burlesque house on West 125th reopens as the Apollo in 1934, and 125th Street settles into the role it still has: the main street of Upper Manhattan.
Manhattanville works
Along the Hudson, the low ground under the Broadway viaduct fills with dairies, breweries, meatpackers and car companies, including a Studebaker plant on West 131st. That's the origin of the only real concentration of factory-built floors in Harlem: wide plates, heavy slabs and freight, a few blocks from the river.
The long disinvestment
Industry leaves, landlords walk away, and the city ends up owning a large share of Harlem's buildings through tax foreclosure. Commercial space empties out along with everything else, which is part of why so much of today's stock is small, family-held and never professionally marketed.
125th Street comes back
Federal Empowerment Zone money arrives in the mid-1990s, national retail follows to 125th Street, and Bill Clinton opens his post-presidency office on West 125th in 2001. In 2007 and 2008 the city rezones Manhattanville for Columbia's new campus and 125th Street for office and arts uses, and East Harlem gets its own rezoning in 2017.
Lab floors and a new subway
A lab and office building opens on the old Taystee bakery site in Manhattanville, Columbia's campus fills in north of 125th, and the Second Avenue subway extension is under construction toward 125th and Lexington, scheduled for 2032. The edges are being rebuilt, but most of Harlem's working space is still older, smaller and cheaper than anything south of the park.
Who you'd be sharing the block with.
- Apollo Theater on West 125th
- The Studio Museum in Harlem
- Schomburg Center at Lenox and 135th
- Jazz and music venues along Lenox
- Columbia's Manhattanville campus
- City College on Convent Avenue
- Harlem Hospital on Lenox
- Mount Sinai at the East Harlem edge
- State Office Building on 125th
- Nonprofits and foundations around 125th
- Lab and research floors in Manhattanville
- Coworking floors along 125th Street
- Workshops under the Park Avenue viaduct
- Contractors and suppliers near the Harlem River
- Studios and small makers in Manhattanville
- Food businesses in East Harlem
- Red Rooster and Sylvia's on Lenox
- Restaurants along Frederick Douglass Blvd
- La Marqueta under the Park Ave tracks
- East 116th Street's Latin kitchens
- National retail along 125th Street
- Whole Foods at 125th and Lenox
- Malcolm Shabazz Harlem Market on 116th
- Shops and bodegas on East 116th
Why bother
The best floors are gone before they're listed. Character space moves through people, not portals — so we do it the other way around. You tell us what you'd love. We keep an eye out.
You told us what you need. That's where it ends.
No newsletter, no CRM queue, no "just checking in." A person reads your brief and reaches out directly when a floor's worth showing you.
- 01
We never sell, share or rent your brief — not to landlords, not to other brokers, not to a data company.
- 02
No newsletters or mass blasts. When we get in touch, it's a direct email or text about a specific space.
- 03
A person reads it. Not a bot, not a queue in some CRM.
- 04
Tell us to stop and we stop. Simple as that.
The Definitive Guide to Harlem Loft Offices
Manhattanville factory floors, East Harlem garages under the Park Avenue tracks, and the office floors above 125th Street.
Harlem not quite it?
We work the surrounding neighborhoods too. Mention it in the brief.
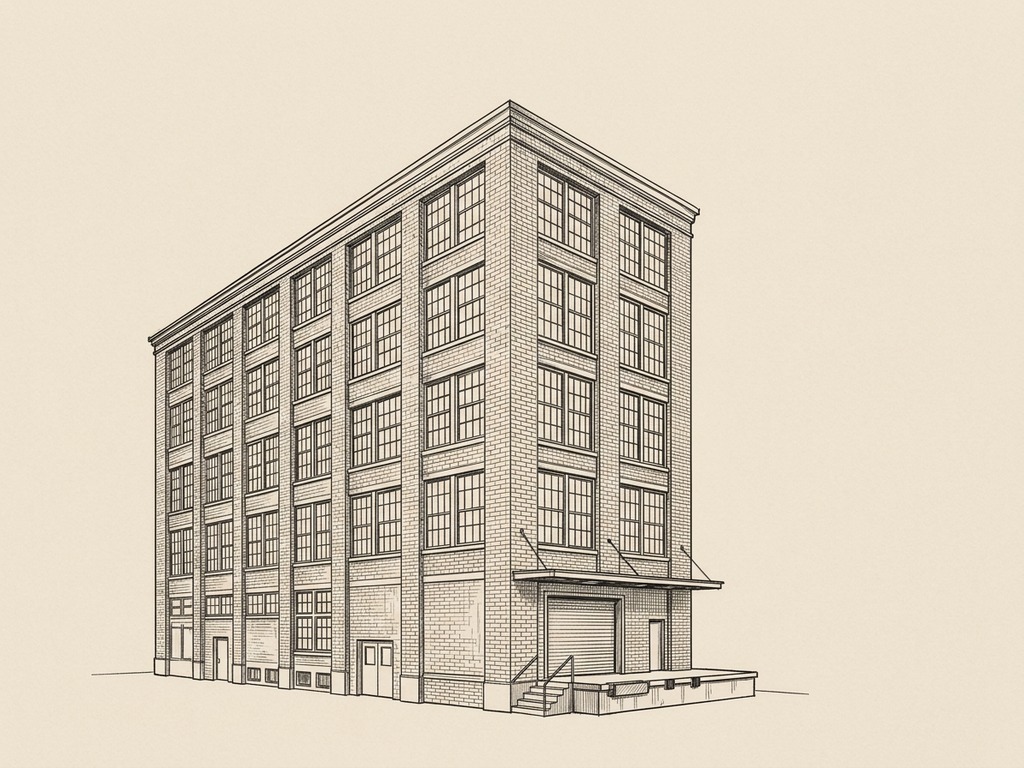
One bridge across the Harlem River. Former piano factories and warehouses on real industrial blocks, with the loading docks, floor loads and freight that Harlem mostly can't offer, at a lower rent.
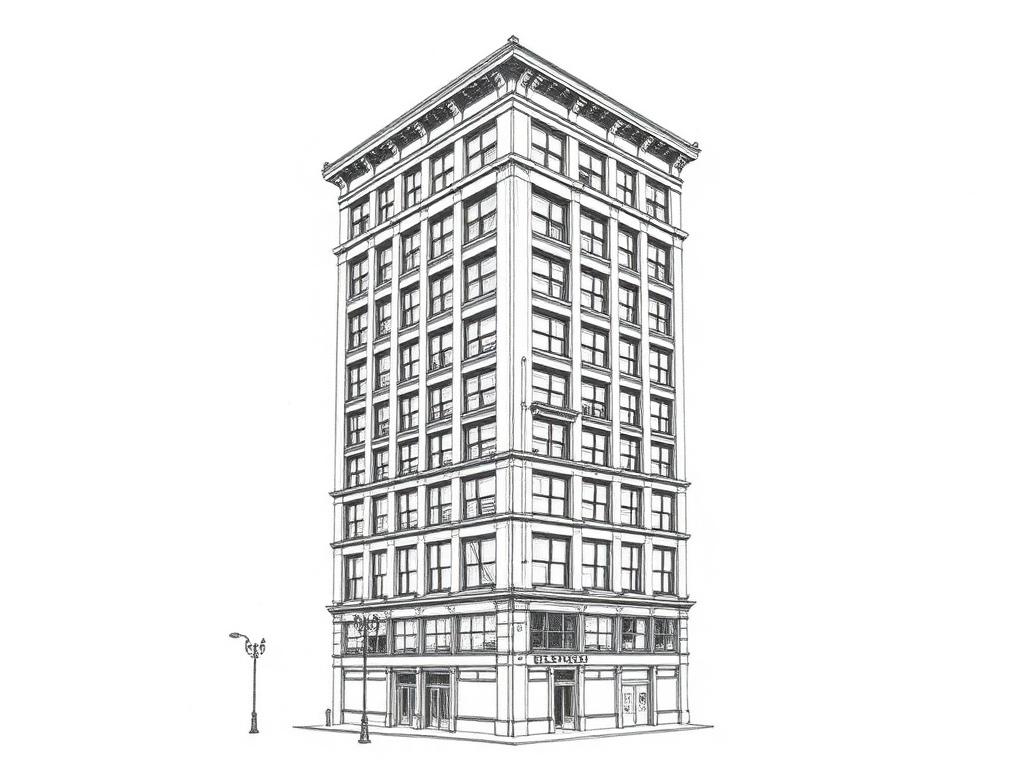
Straight down the A, the D or the 2/3. Purpose-built 1920s loft towers with working freight and showroom floors, for when you need a Midtown address and loft ceilings together.
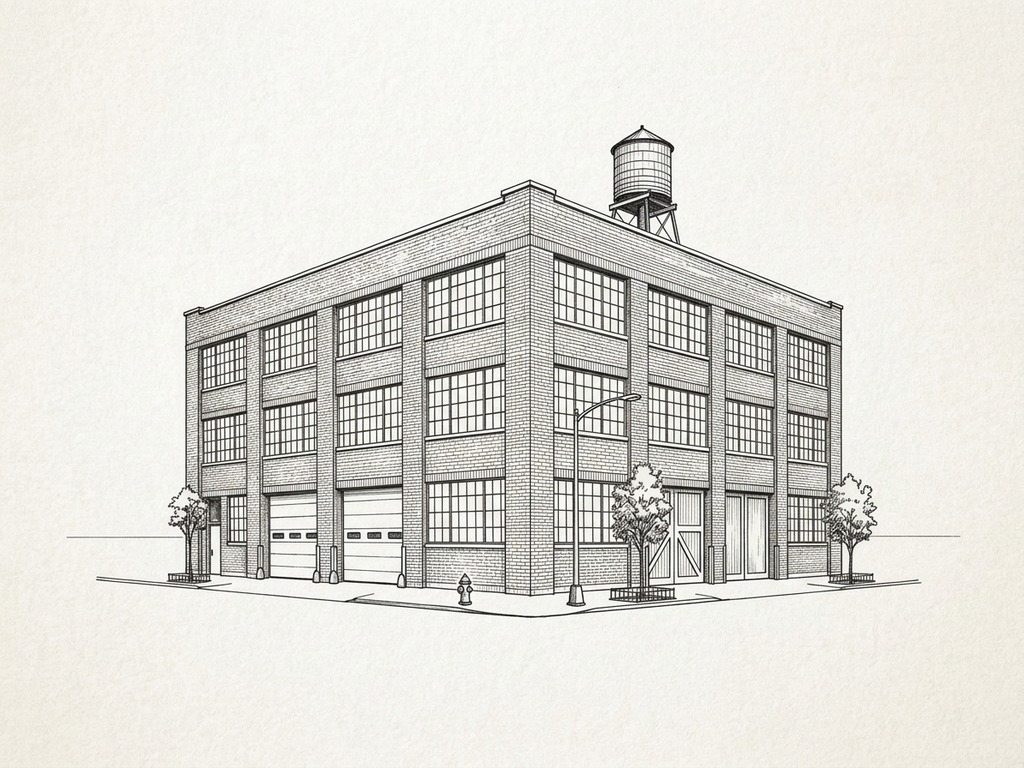
Across the Triborough by car, or the 7 and the N/W from Midtown. Big warehouse and factory floors, new construction by the waterfront, and a deep bench of production space.
What people ask before they take a loft in Harlem.
01What counts as a 'creative office loft' in Harlem?
02How much does loft office space in Harlem cost?
03What's the smallest space I can rent in Harlem?
04How do I get to Harlem?
05Can I run a studio, a shop or light production here?
06Is Harlem really cheaper once you add everything up?
07What's the Park Avenue viaduct and why does it matter?
08How is Harlem different from the Brooklyn loft districts?
09Which parts of Harlem have the best loft space?
10Is there space here that isn't listed anywhere?
Got one we didn't cover? Put it in the brief above, or call 646-291-2018 or text.
The words that decide what you're signing.
Every term that turns up on a tour, in a floor plan or in a lease — what it means, why it costs you, and how it behaves in this neighborhood specifically.
- Commercial Rent Tax
A New York City tax on commercial rent that applies only to larger tenants in Manhattan south of 96th Street.
Why it mattersIt adds a real percentage on top of rent for tenants who owe it, and it's easy to leave out when comparing a Midtown quote to an uptown one.
In HarlemHarlem is entirely above 96th Street, so no tenant here pays it. When you compare a Harlem floor to one in Flatiron or Midtown, add the tax to the downtown number before deciding the gap is small.
- Relocation credit (REAP)
A city business tax credit, per relocated employee per year, for companies that move jobs from below 96th Street or from outside the city to eligible locations elsewhere in New York City.
Why it mattersFor a company already downtown, it can be worth more over the life of a lease than a few dollars a foot of rent.
In HarlemHarlem has historically been eligible because it's above 96th Street, and commercially zoned blocks here have qualified for the higher tier. The program's renewal status changes, so confirm it's open to new applicants before you count it in a budget.
- Park Avenue viaduct
The elevated steel structure carrying the Metro-North tracks above Park Avenue through East Harlem, built in the 1890s.
Why it mattersBuildings beside it trade noise and blocked light for low rents and good access, which suits some uses perfectly and ruins others.
In HarlemThe garage and warehouse strip along the viaduct is some of the most affordable working space in Manhattan. Tour with the trains running, and prefer floors whose windows face away from the tracks if you're doing calls or recording.
- Special 125th Street District
A special zoning district created in the 2008 rezoning of 125th Street, encouraging office, arts and entertainment uses and shaping how new buildings meet the street.
Why it mattersIt's why 125th Street now has newer mixed-use buildings with office floors above retail, and it can affect which uses are allowed on the ground floor.
In HarlemIf you want a ground-floor storefront or a street-facing presence on 125th, ask how the special district rules apply to that specific building before you plan around it.
- Garage conversion
A former auto garage, service shop or showroom converted to studio, office or light-industrial use.
Why it mattersGarages come with things offices rarely have (wide spans, heavy slabs, overhead doors, ramps) and lack things they need (windows, plumbing, a certificate of occupancy for the new use).
In HarlemCommon in East Harlem and on the Manhattanville blocks near the old car plants. Some of the best raw space uptown is in these buildings, but budget for the conversion work and check the paperwork early.
- Certificate of occupancy
The city document stating what a building, or a floor of it, is legally allowed to be used for, and how many people can occupy it.
Why it mattersIf your use doesn't match it, you may need an amendment or new filings before you can open, which takes time and money.
In HarlemWorth checking on almost every older Harlem building, especially garages, warehouses and townhouses. A floor that's been used as offices for years doesn't necessarily have the paperwork to say so.
- Taxpayer
A one- or two-story commercial building put up to cover the property taxes on a lot until something bigger could be built.
Why it mattersThey often have wide ground floors and simple structure, which makes them flexible, but little upstairs space and older systems.
In HarlemYou'll see plenty of them along 125th Street and the Harlem avenues. For a storefront studio, showroom or small production space they're worth a look, and some are candidates for redevelopment, which matters if you want a long term.
- Walk-up
A building with no elevator, where upper floors are reached by stairs only.
Why it mattersIt lowers the rent and raises the cost of everything else: deliveries, equipment, accessibility for staff and visitors.
In HarlemA lot of Harlem's small office stock is on the upper floors of walk-up mixed-use buildings. For a small team without heavy gear it's a real bargain; for anything you have to carry up regularly, keep looking.
- Historic district
An area designated by the Landmarks Preservation Commission, where exterior changes to buildings need city approval.
Why it mattersSignage, storefronts, windows and rooftop equipment go through review, which adds time to a build-out.
In HarlemHarlem has several, including Mount Morris Park, Hamilton Heights and the St. Nicholas district around Strivers' Row. They mostly cover rowhouse blocks, so they matter for brownstone and townhouse offices more than for the industrial edges.
- Floor load
How much weight a floor is rated to carry per square foot.
Why it mattersIt decides whether you can bring in heavy equipment, dense storage, a kiln or a print press without reinforcing the floor.
In HarlemThe factory and garage buildings in Manhattanville and East Harlem generally carry more than townhouses or office-over-retail buildings. If weight matters to your work, ask for the rating in writing, not a guess.
- Clear-to-deck
The distance from the finished floor to the underside of the structure above, before ductwork, sprinklers or lights take their share.
Why it mattersListings quote the best number in the room; mechanical runs can take two or three feet of it.
In HarlemHarlem's factory and garage floors can run high, townhouse parlor floors are tall but narrow, and upper floors above 125th Street retail are often ordinary office height. Measure the specific floor.
- Loss factor
The percentage difference between a floor's rentable square footage, which you pay for, and its usable square footage, which you can actually put desks in.
Why it mattersA heavier loss factor at a lower asking rent can cost more per usable foot than a lighter one at a higher rent.
In HarlemNewer buildings near the Columbia campus quote rentable numbers with a real loss factor. Many older, family-owned Harlem buildings quote something close to usable. Compare on usable square footage before you compare on price.
You know what to ask now. Tell us what you're after.
Seven questions, no account, nothing to download. A person reads every one — and comes back with floors that match, including the ones that never reach a listing site.
Written from buildings we've actually walked. If something here is wrong, or a term is missing, tell us — we'd rather fix it than have it repeated back to us on a tour.
Got a loft
building here?
We probably know a tenant for it. Quietly.
Let's talk→